WOODS OF LOCHAVEN
1132 Lochaven Circle
![1132_lochaven_cir_slideshows_[0].mp4](https://static.wixstatic.com/media/0207ba_f636b2c0972c44cb9d0fd0b7d4da9b3ff000.jpg/v1/fill/w_980,h_980,al_c,q_85,usm_0.66_1.00_0.01,enc_auto/1132_lochaven_cir_slideshows_%5B0%5D_mp4.jpg)
A Sanctuary Shaped Around You
Step into an open-concept home where light, space, and thoughtful design come together to create a calm, elevated way of living.
Total Living Space
3500 Sq Ft
Main Features
3-bedroom, 3 bath, partial finished basement
Exterior Features
3 Seasons screened porch,
2.5 Car Garage

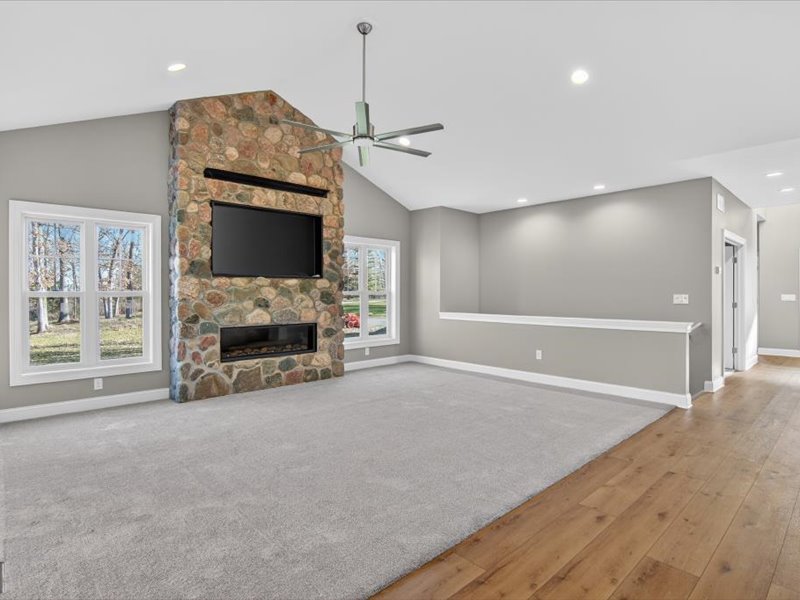
Main Living Area
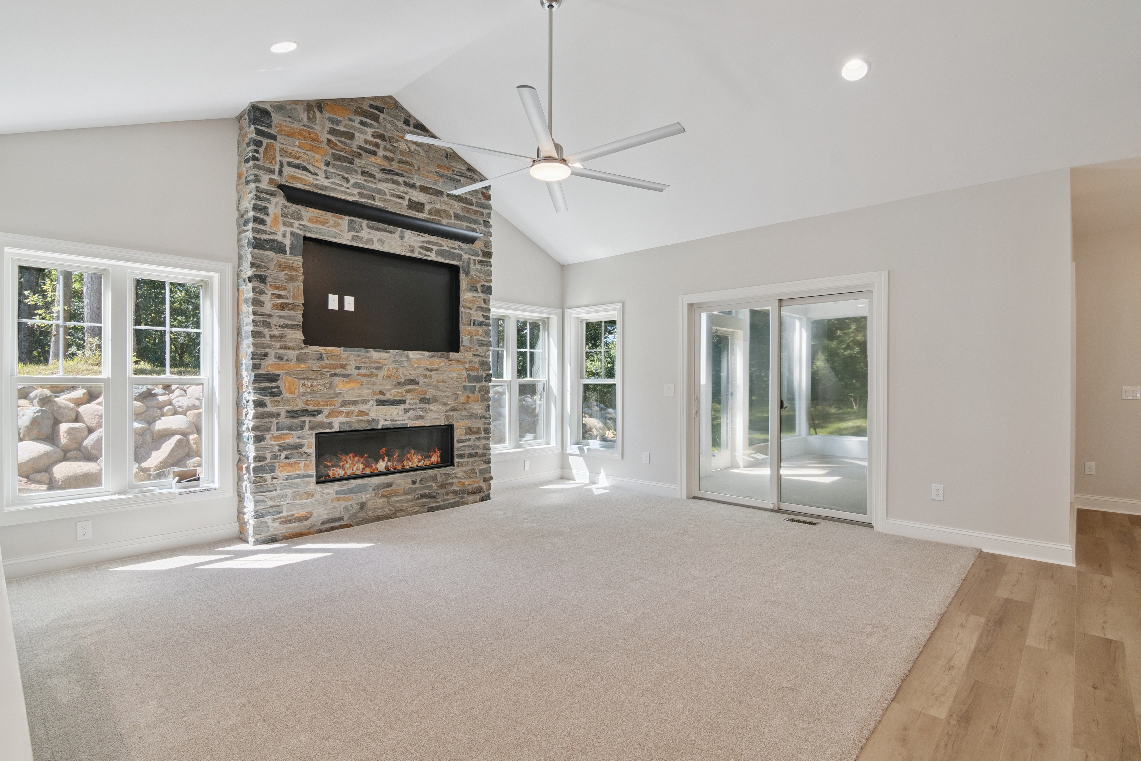
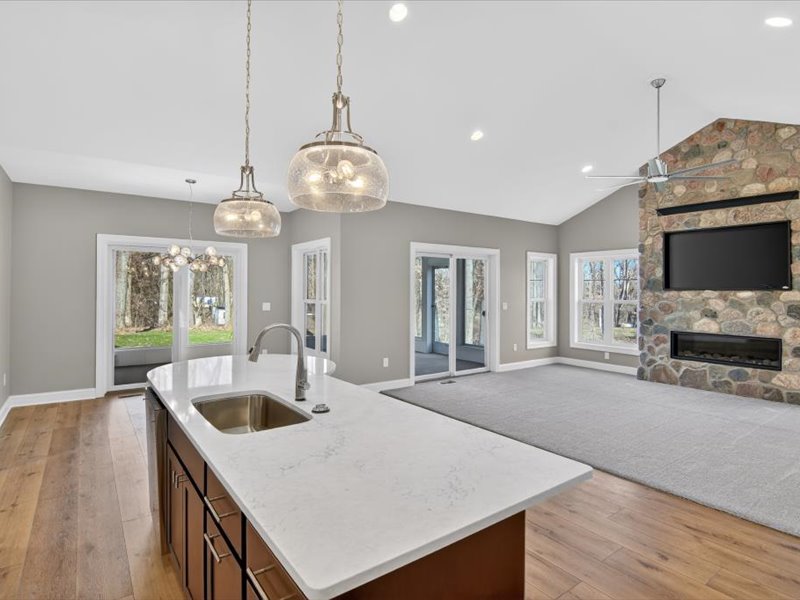
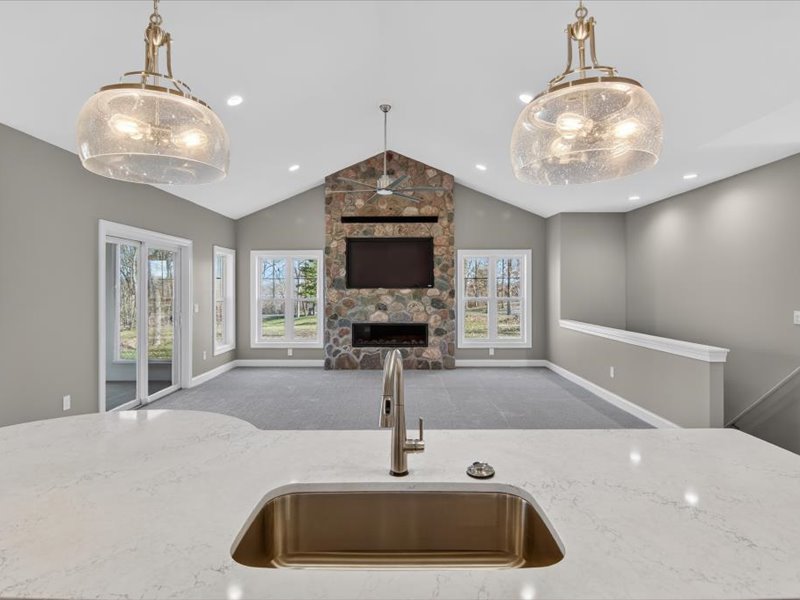
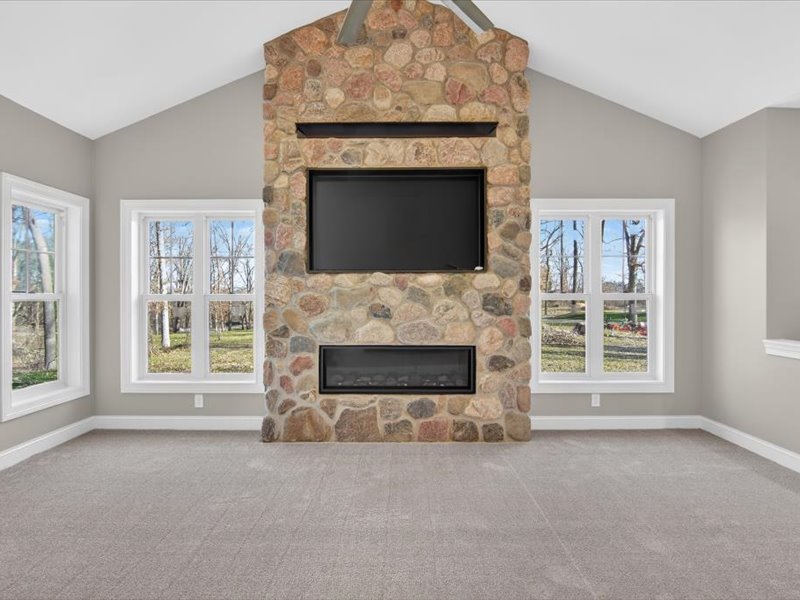
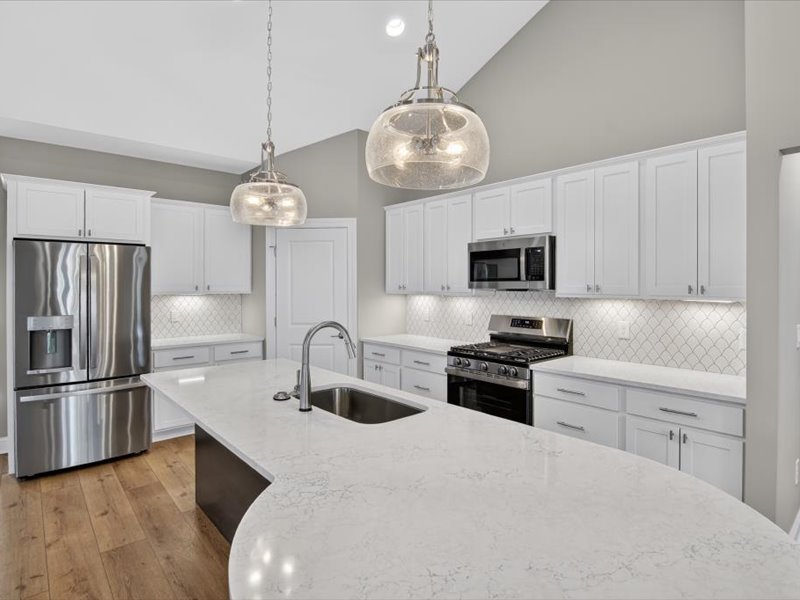
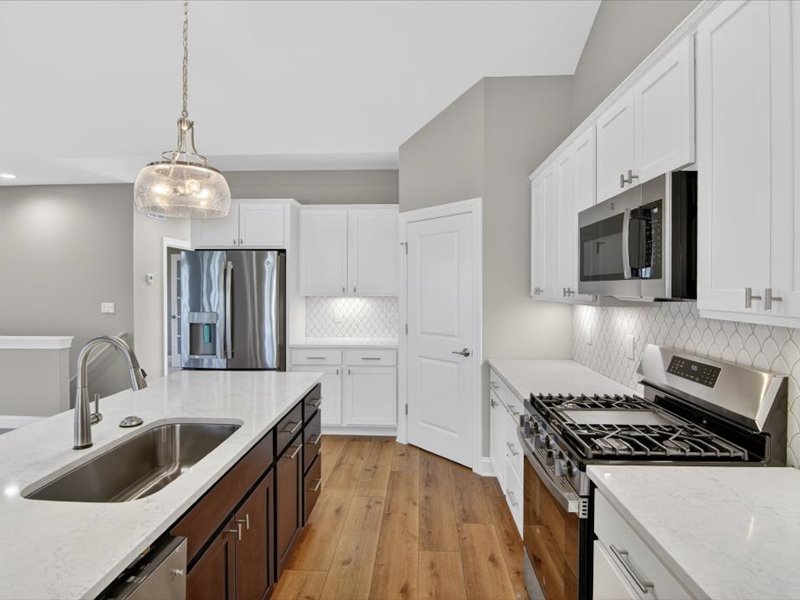
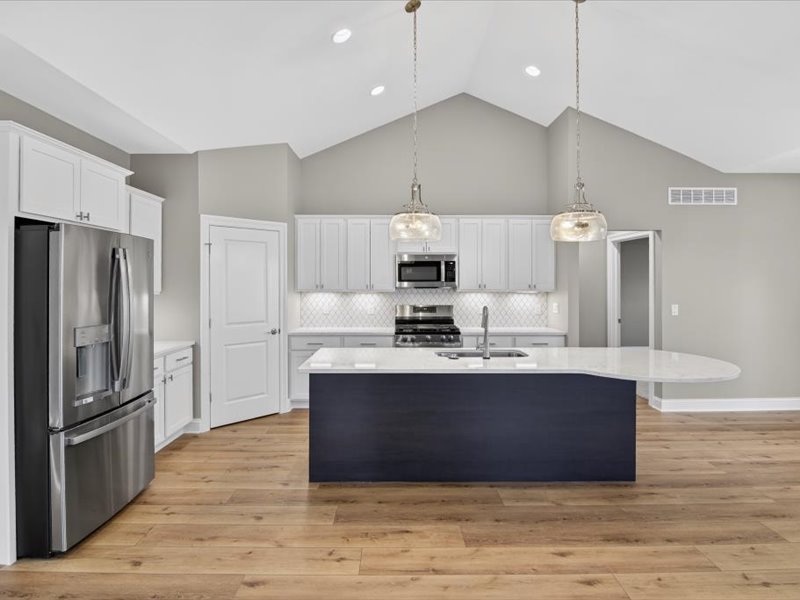
Experience the seamless blend of luxury and comfort in the heart of Woods of Lochaven. From the first step inside, every sightline, finish, and detail is crafted to feel both refined and welcoming—an everyday retreat that still feels like a special occasion.


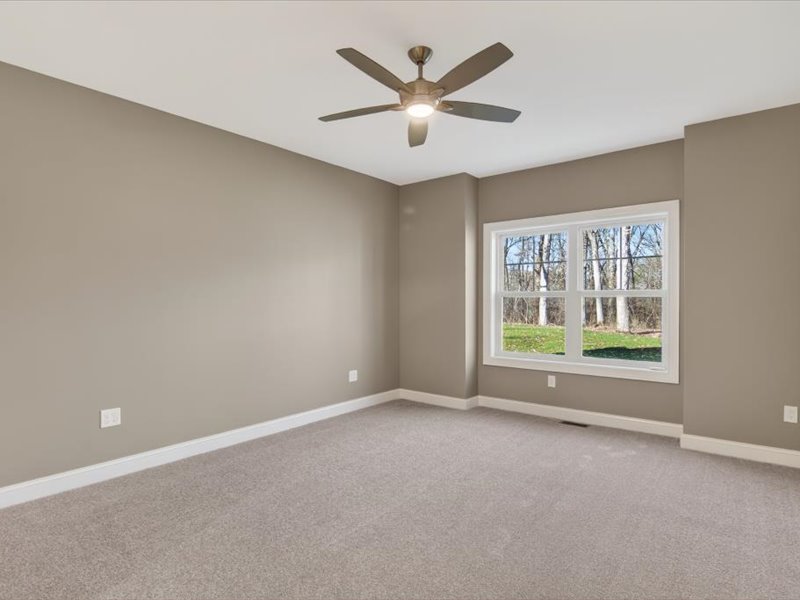
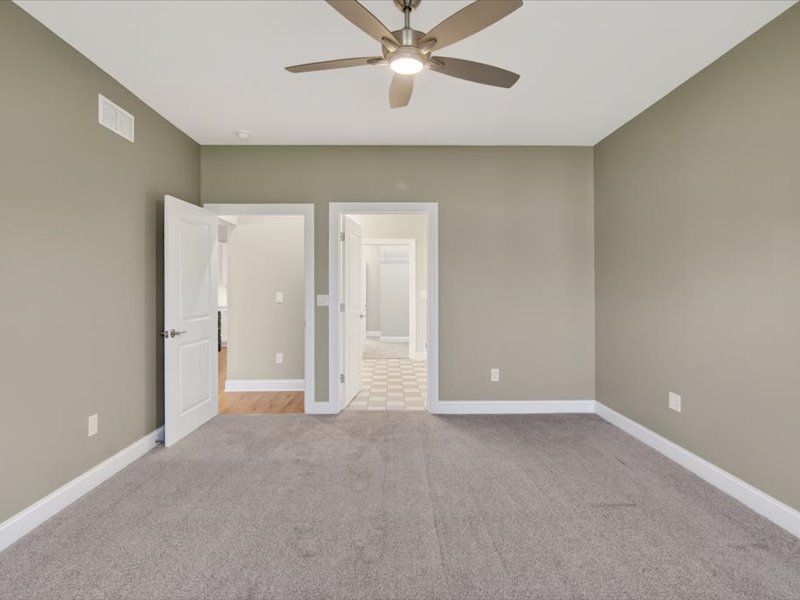
Master Suite
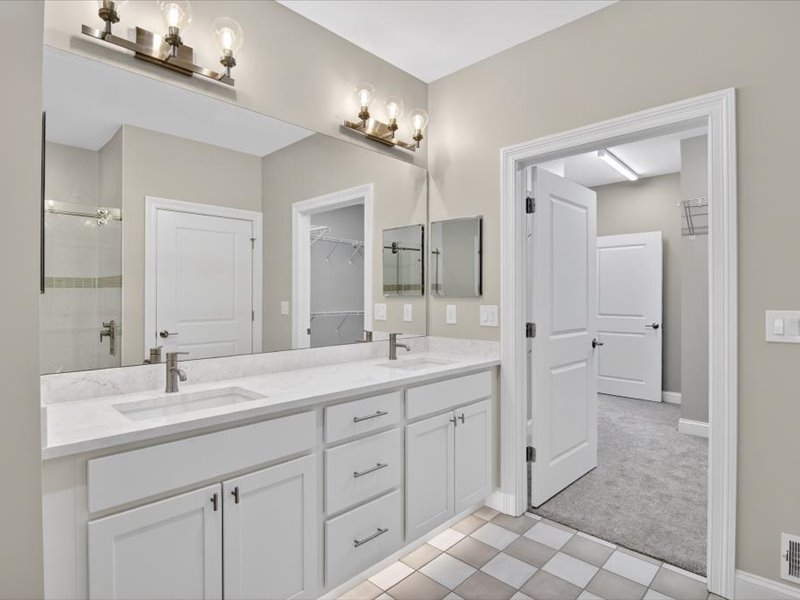
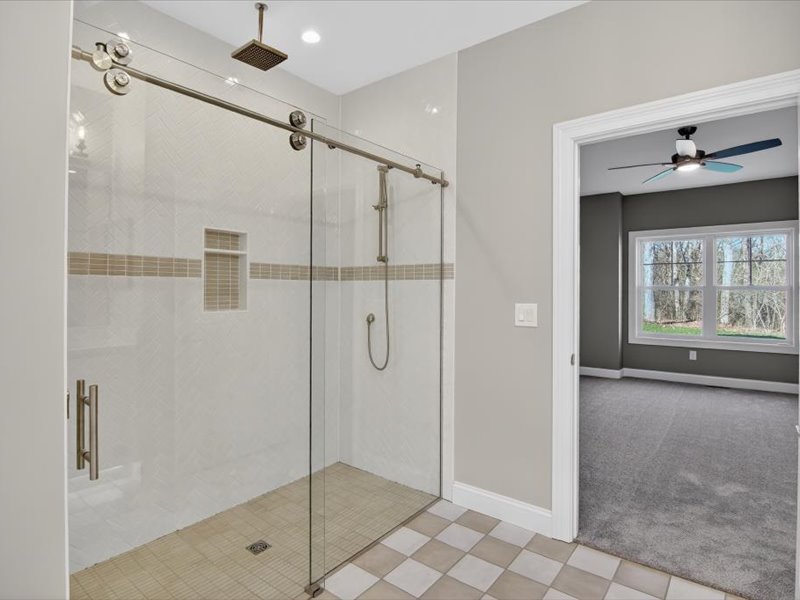
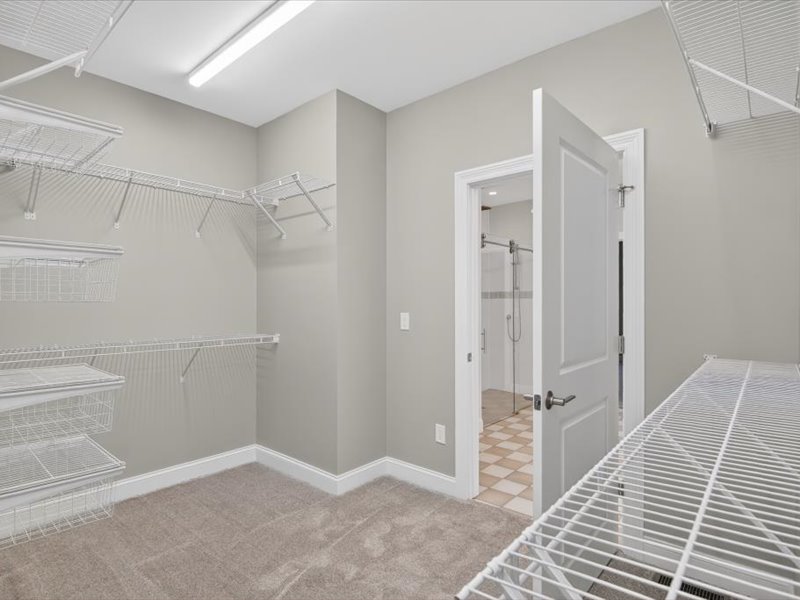
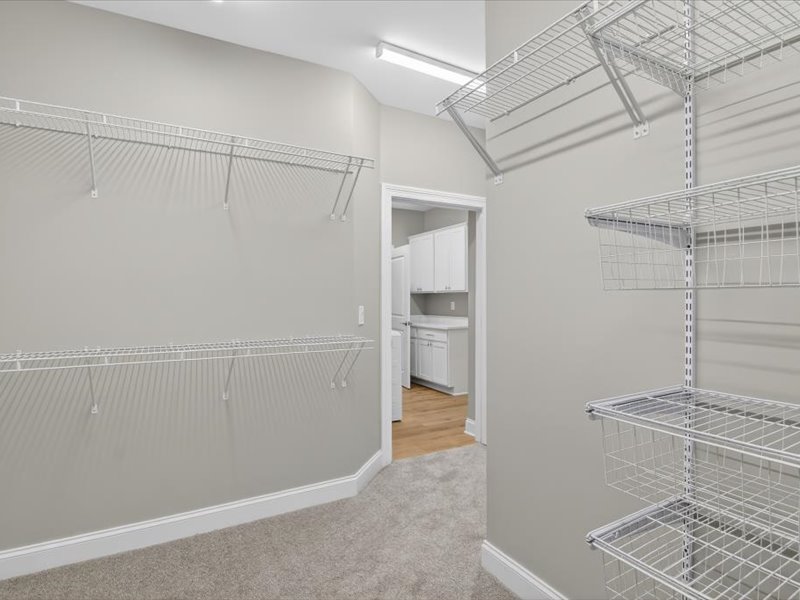
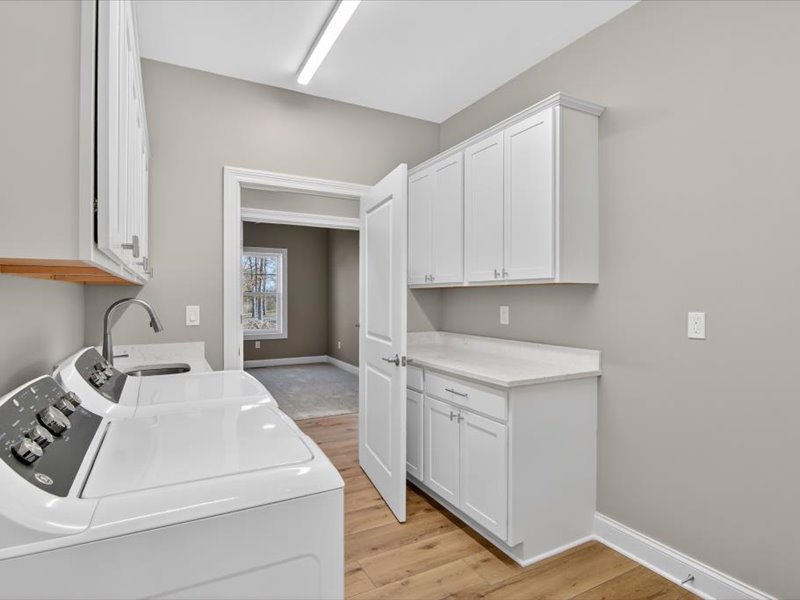
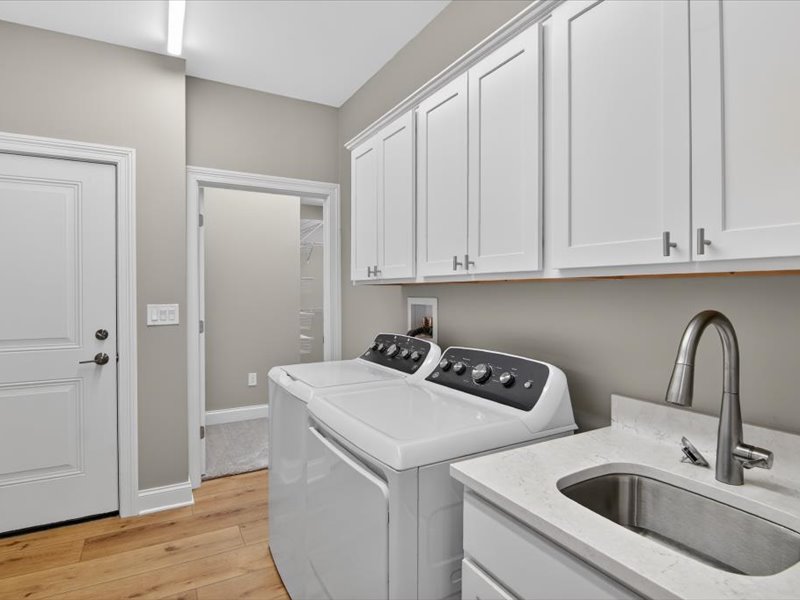
The refined master suite offers a serene retreat, featuring an expansive bedroom and a spa-inspired bath with dual vanities, a walk-in shower, and a private water closet. A custom-shelved dressing room connects directly to the laundry area, placing modern convenience right at your fingertips.


Lower Level
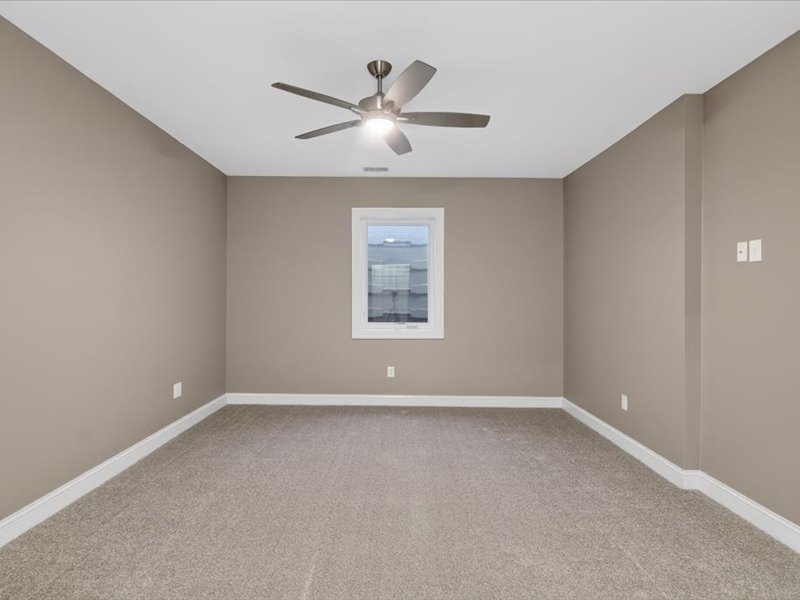
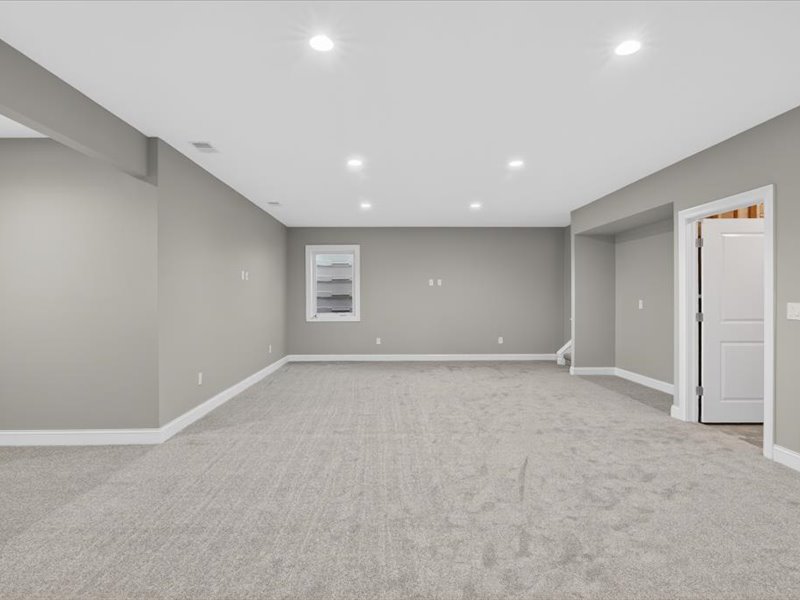
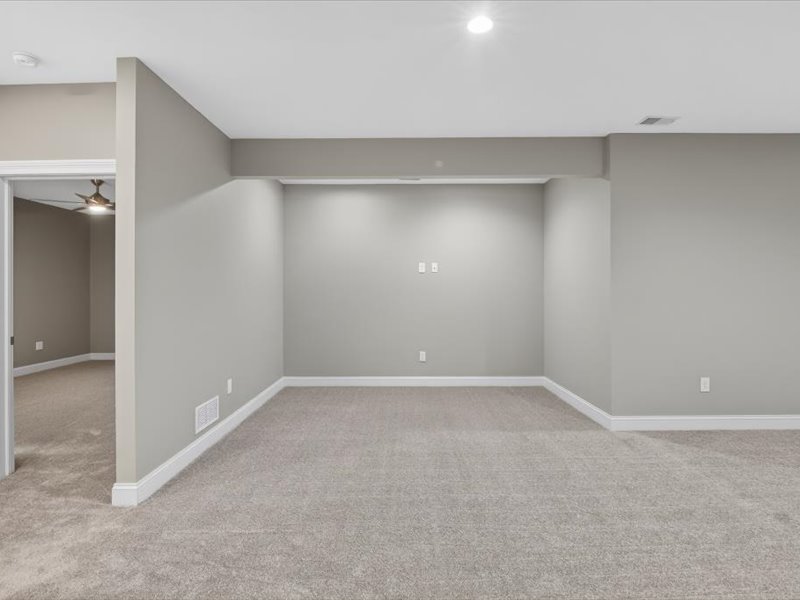
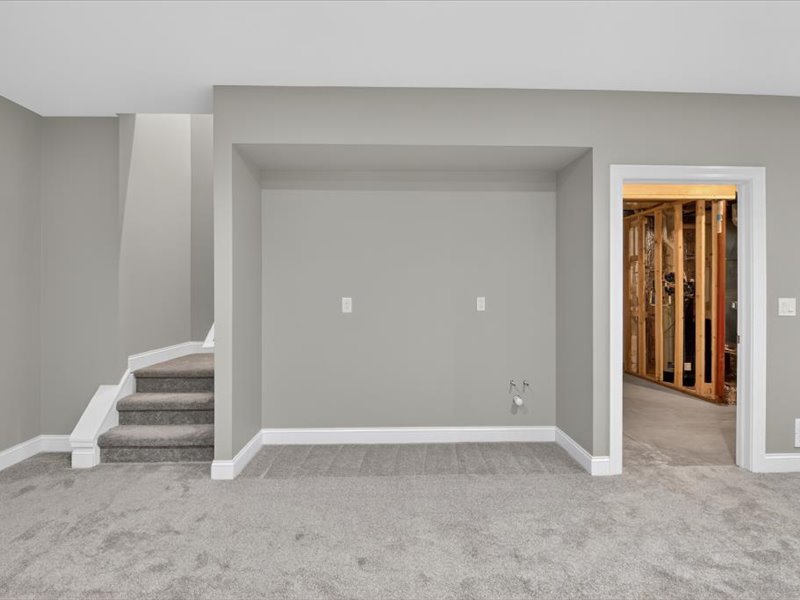
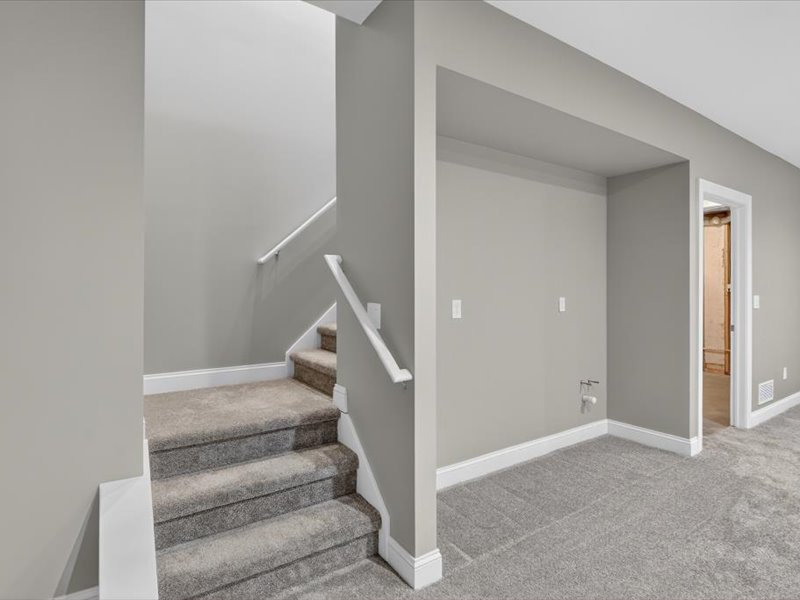
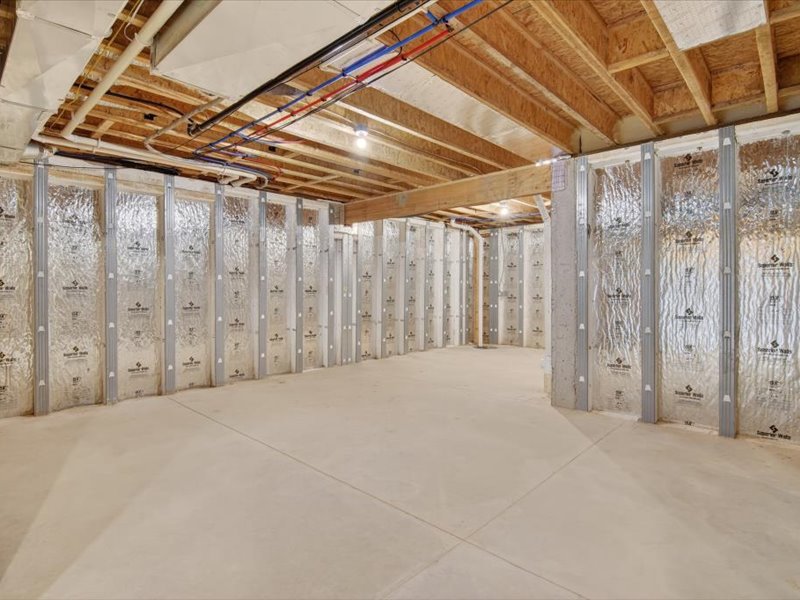
Discover the potential of this expansive lower level, a versatile space crafted for leisure and hosting. This floor offers the flexibility to tailor your home with bespoke features like a guest suite or a private wet bar to suit your preferences.




Additional Living Spaces
This residence provides versatile, bespoke spaces tailored to harmonise with your personal lifestyle. Discover the potential of a dedicated office, a generous butler's pantry, and a serene sunroom, alongside an adaptable lower level featuring guest quarters and kitchenette.


Front Entrance
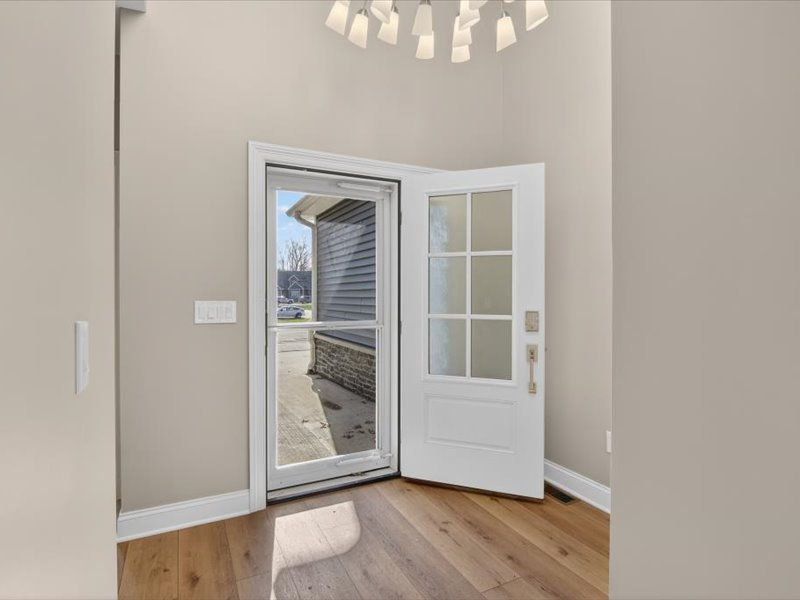
Entrance view office/ den
Chef's Pantry
3 Seasons Sun Room


Stairs to Finished Basement
Bedroom 2
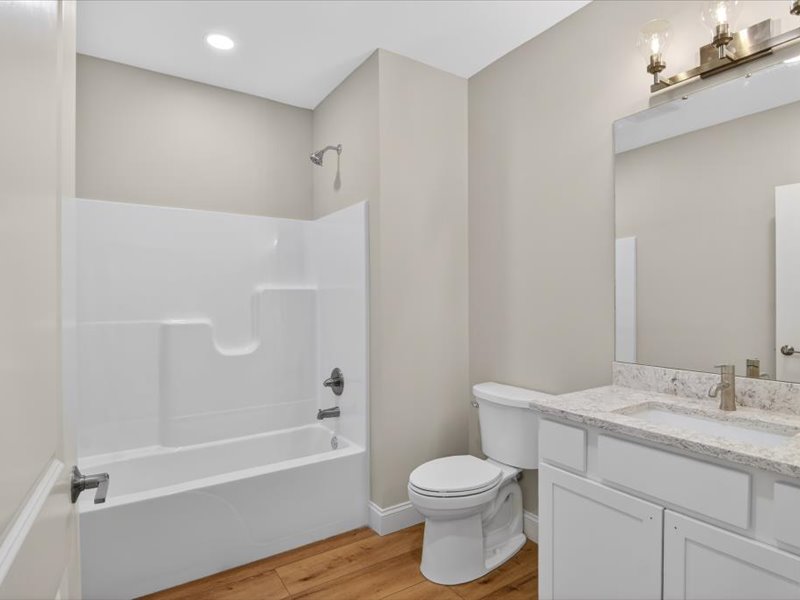
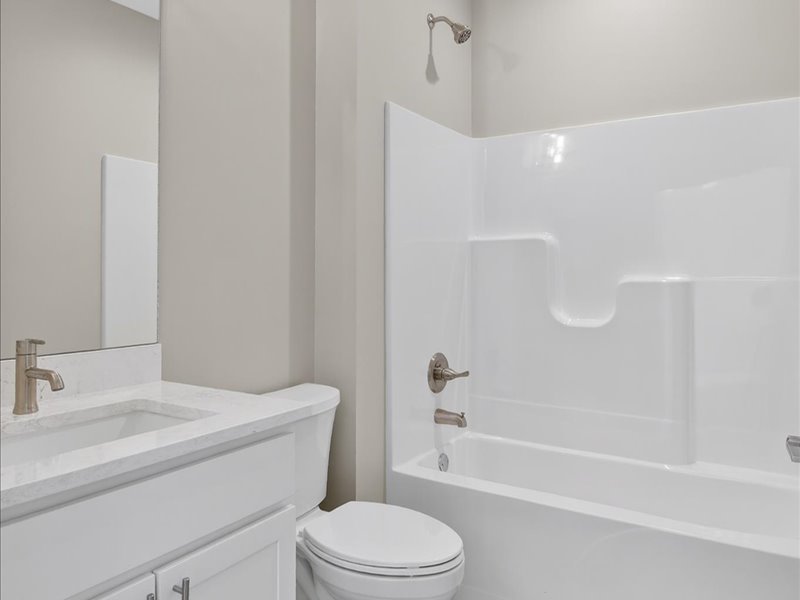
Bathroom 2
3 Season Sun Room